
Open House Fri, Sep 18th 05:00 PM - 07:00 PM - Views
Address
3706 193rd Place Se, Bothell, WA
Price
$ 1,175,000
Property Attributes
- ID#2582454
- TypeSingle Family
- CountySNOHOMISH
- CityBothell
- AreaSoutheast Snohomish
- NeighborhoodNorth Creek
- Zip98012
- Style2 Story
- Year Built2015
- Taxes$ 11144
- Price$ 1,175,000
- Bedrooms4
- Full Bathrooms3
- Half Bathrooms0
- Sqr Footage2722
- Lot Size0.08 Acres
Data Source:
Northwest Multiple Listing Service (NWMLS)
Property Description
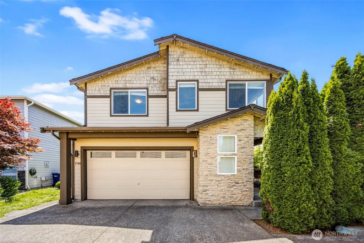
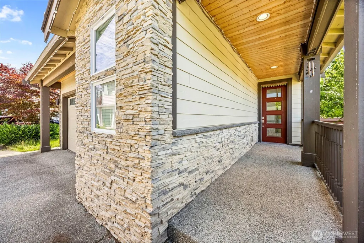
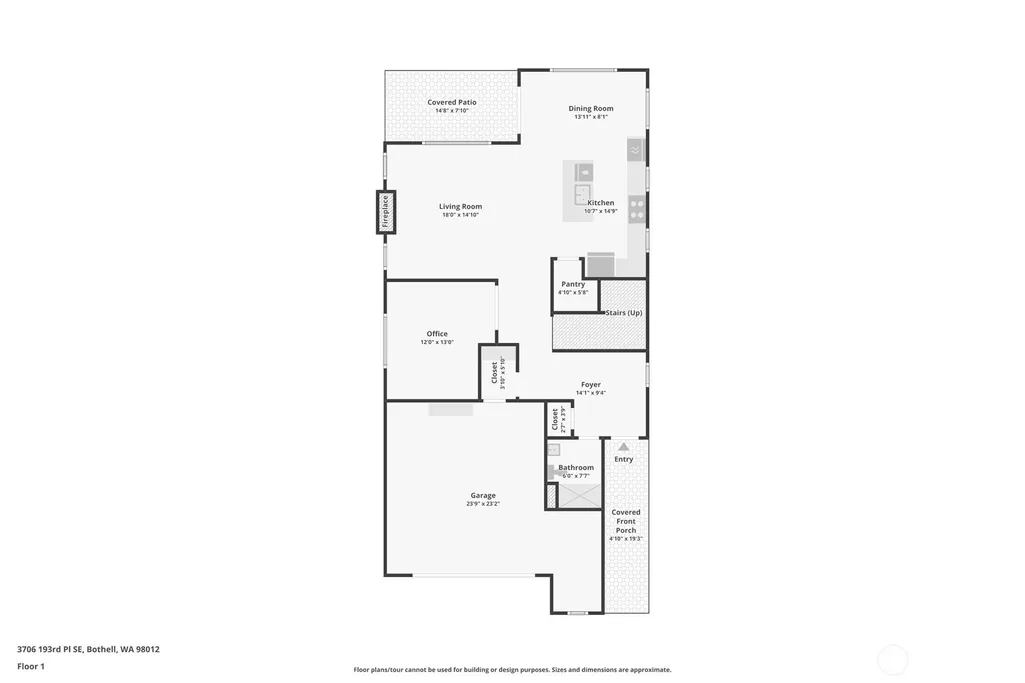
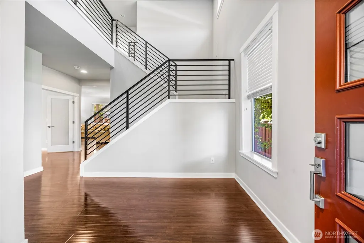
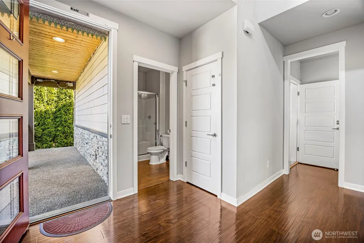
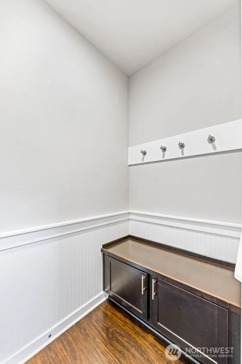
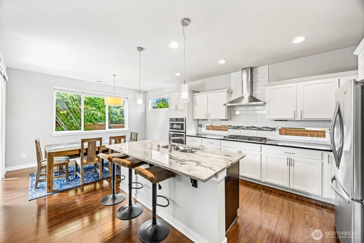
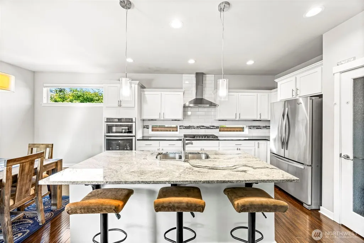
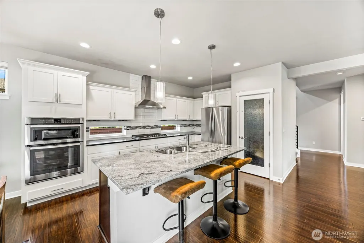
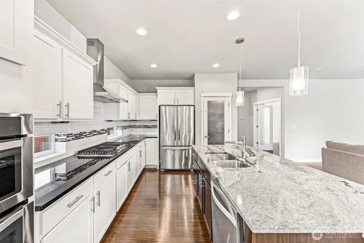
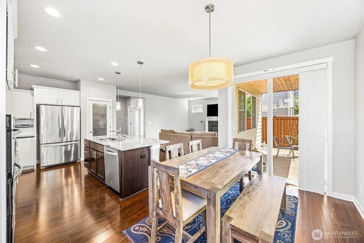
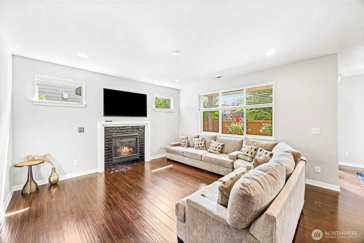
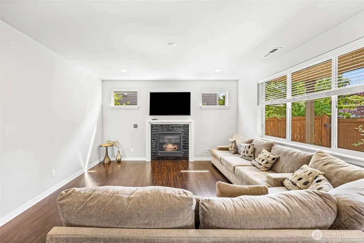
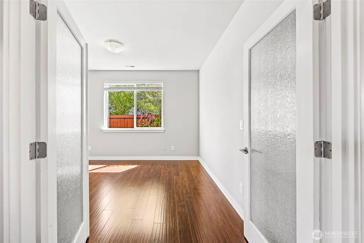
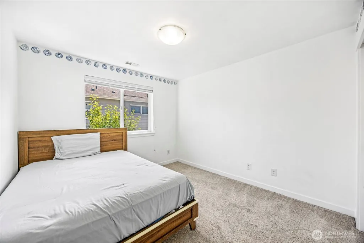
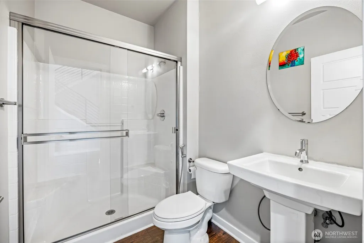
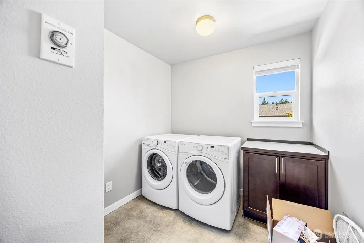
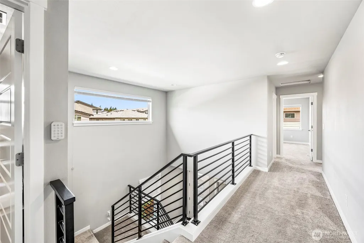
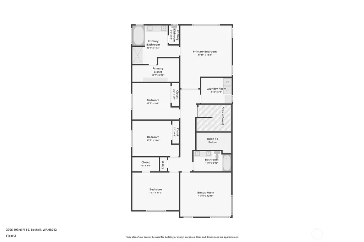
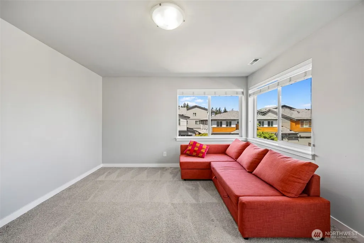
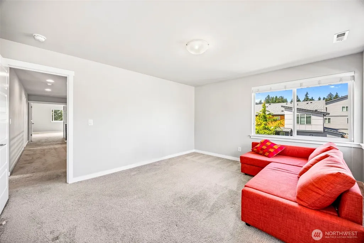
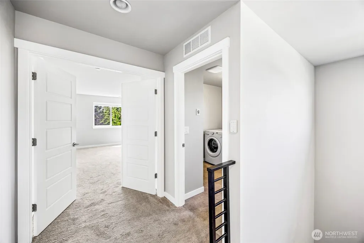
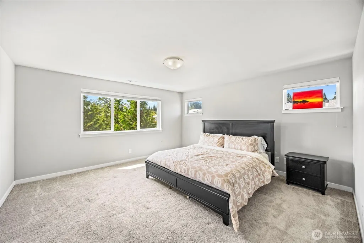
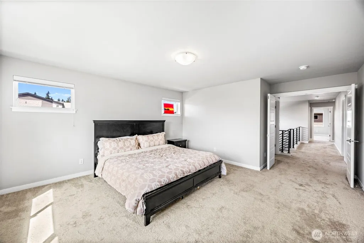
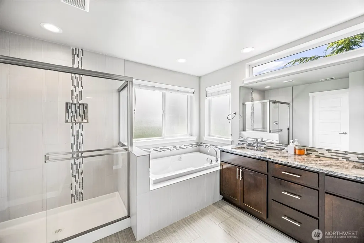
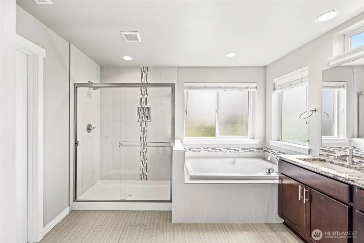
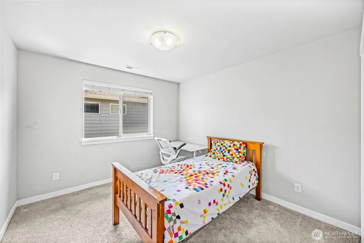
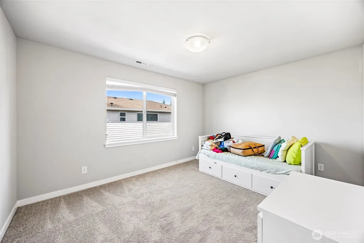
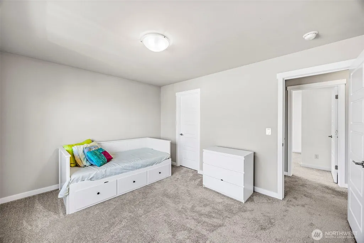
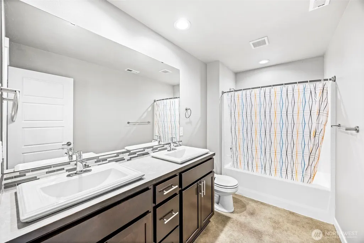
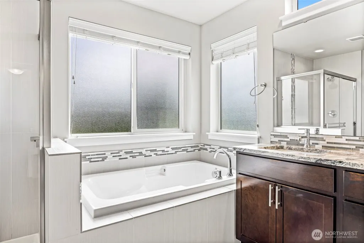
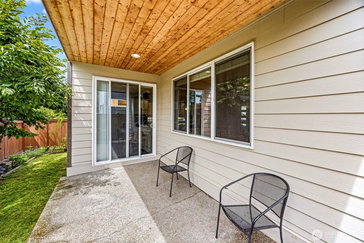
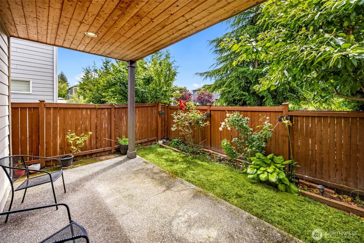
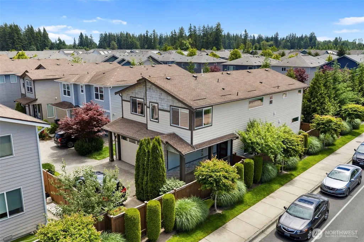
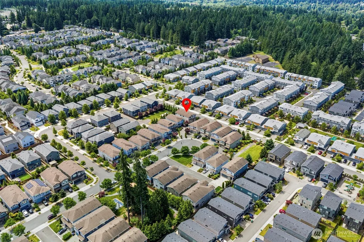
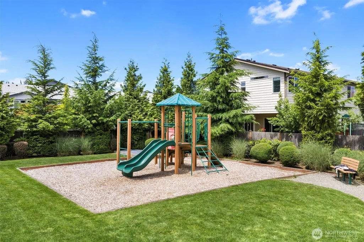
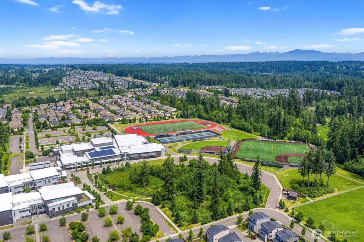
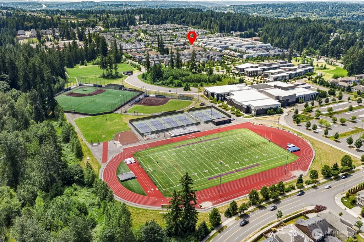
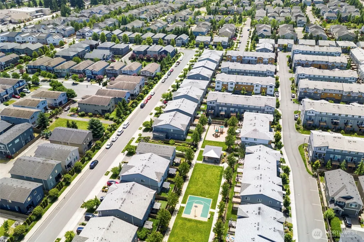
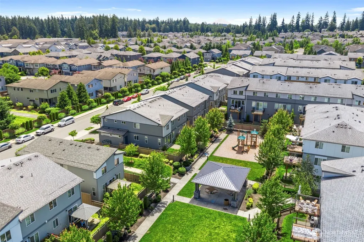
North-facing, beautifully maintained, and perfectly positioned in North Creek! This 4-bedroom, 2.75-bath home offers thoughtful spaces, quality updates, and a location that puts everyday convenience within easy reach. The main level welcomes you with hardwood floors, an open-concept kitchen with breakfast nook, formal dining, full bath, and a versatile flex room—ideal for a home office, guest space, or main-floor bedroom. Upstairs, the spacious primary suite features a luxurious 5-piece bath and walk-in closet, alongside three additional bedrooms and a generous rec room. Freshly shampooed carpets and pride of ownership are evident throughout. The north-facing orientation brings abundant natural light, while excellent cross-ventilation helps keep the home comfortable in warmer months. Thoughtful improvements include relocating the internet utility box underground for a cleaner exterior. Step outside to a fully fenced backyard with mature landscaping, trellis, covered patio, and peaceful views overlooking the playground. A private front gate adds privacy, while the oversized driveway accommodates up to 3 vehicles, plus the attached 2-car garage. Location is a standout: walk to North Creek High School, recognized for its STEM and IB programs, along with nearby parks, soccer fields, playgrounds, basketball courts, picnic areas, and trails. Shopping, dining,and major commuter routes are also close by. A home with the space, setting, and everyday livability you’ve been looking for!
| Elementary School | Middle School | High School |
|---|---|---|
| Fernwood Elem | Skyview Middle School | Bothell Hs |
| Price History | |
|---|---|
| 9/16/2026 | Listed $1,175,000 |
General Features
| Living Area | 2722 |
|---|---|
| Sewer | Sewer Connected |
| Heating | 90%+ High Efficiency |
| Cooling | None |
| Possession | Closing |
| Roof | Composition |
| Appliances | Dishwasher,Disposal,Dryer,Microwave,Refrigerator,Stove(s)/Range(s),Tankless Water Heater,Washer |
| HOA Fee | 65 |
| Association Fee Includes | Common Area Maintenance,Earthquake Insurance,Road Maintenance |
| Security Features | Fully Fenced |
| Year Built | 2015 |
| View | Territorial |
| Topography | Level |
| Levels | Two |
| Property Subtype | Single Family Residence |
| Tax Year | 2026 |
| Community Features | CCRs |
| Building Name | Prestwick |
| Assoc Fee Paid Per | Monthly |
| County | Snohomish |
| New Construction | No |
| Property Type | Residential |
| HOA | Yes |
| Attached Garage | Yes |
| Subdivision Name | North Creek |
| Garage Y/N | Yes |
| Full Baths | 2 |
| Special Listing Conditions | None |
| Status | Active |
| Directions | From Maltby Road (HWY 524),head North on York Road (becomes 35th Ave SE),Right at the light on 197th Pl SE,Left on Jewell Road,Left on 39th Ave SE to Prestwick. |
| High School | Bothell Hs |
| City | Bothell |
| Entry Location | Main |
| Senior Community Y/N | No |
| High School District | Northshore |
| MLS Area | 610 - Southeast Snohomish |
| Lot Size Units | Square Feet |
| Lot Size Square Feet | 3485 |
| Carport Y/N | No |
| Listing Terms | Cash,Conventional,FHA,VA Loan |
| Elementary School | Fernwood Elem |
| Land Lease Y/N | No |
| Tax Annual Amount | 11144.33 |
| Middle/Junior High School | Skyview Middle School |
| Property Condition | Very Good |
| Public Remarks | North-facing,beautifully maintained,and perfectly positioned in North Creek! This 4-bedroom,2.75-bath home offers thoughtful spaces,quality updates,and a location that puts everyday convenience withi |
| Virtual Tour | https://www.zillow.com/view-imx/edb58a63-8b2e-47df-bc07-4dab |
| Structure Type | House |
| Building Area Units | Square Feet |
| Standard Status | Active |
| Water Company | Alderwood Water and Sewer |
| Property Style | 12 - 2 Story |
| NWM_ShowMapLink | Yes |
Interior Features
| Interior Amenities | Bath Off Primary,Dbl Pane/Storm Window,Dining Room,Fireplace,Pantry,Walk-In Closet(s),Water Heater |
|---|---|
| Basement | None |
| Flooring | Ceramic Tile,Hardwood,Carpet |
| Total Fireplaces | 1 |
| Fireplace Features | Gas |
| Air Conditioning Y/N | No |
| Heating Y/N | Yes |
| Fireplace Y/N | Yes |
| 3/4 Baths | 1 |
| Total Bedrooms | 4 |
| Total Baths | 3 |
| Water Heater Type | Gas |
| Water Heater Location | Garage |
| Fireplaces Main | 1 |
| Power Production Type | Electric,Natural Gas |
| Baths Three Quarter Main | 1 |
| Bedrooms Upper | 4 |
| Baths Full Upper | 2 |
| Bathrooms | 2.75 |
Exterior Features
| Exterior Amenities | Cement Planked,Stone |
|---|---|
| Parking Features | Attached Garage |
| Lot Features | Corner Lot,Cul-De-Sac,Paved,Sidewalk |
| Water Source | Public |
| Total Parking | 5 |
| Inclusions | Dishwasher(s),Dryer(s),Garbage Disposal,Microwave(s),Refrigerator(s),Stove(s)/Range(s),Washer(s) |
| Foundation Details | Poured Concrete |
| Building Area Total | 2722 |
| Lot Size Acres | 0.08 |
| Waterfront Y/N | No |
| Covered Spaces | 2 |
| Irrigation Water Rights Y/N | No |
| Site Features | Fenced-Fully,Patio |
| Parking Uncovered Total | 3 |
Amenities
- Foreclosure
- Views
- Short Sale
- New Construction
- Adult 55+
- Lease To Own
- No HOA Fees
- Furnished
- Primary On Main
- Air Conditioning
- Seller Finance
- Green
- Fixer Upper
- Horse
- Golf
- Fireplace
- Deck
- Garage
- Basement
- Pool
Property vs Single Family Average in 98012
Price
Taxes
Year Built
In The Neighborhood
Open House
Bothell
$ 1,488,000
- Type
- Single Family | Active
- Size
- 3,262 SqFt
- Rooms
- 5 Beds + 3 Baths
 Listed by: Best Choice Realty LLC
Views
Bothell
$ 1,750,000
- Type
- Single Family | Active
- Size
- 1,789 SqFt
- Rooms
- 3 Beds + 3 Baths
Listed by: Kelly Right RE of Seattle LLC
New Construction
Bothell
$ 1,699,995
- Type
- Single Family | Contingent
- Size
- 2,922 SqFt
- Rooms
- 5 Beds + 3 Baths
Listed by: Teambuilder KW
Views
Bothell
$ 1,099,950
- Type
- Single Family | Active
- Size
- 2,570 SqFt
- Rooms
- 4 Beds + 2.5 Baths
Listed by: John L. Scott Mill Creek
Views
Bothell
$ 799,500
- Type
- Single Family | Active
- Size
- 1,522 SqFt
- Rooms
- 3 Beds + 2.5 Baths
Listed by: Windermere Real Estate Co.
Open House
Lynnwood
$ 900,000
- Type
- Single Family | Active
- Size
- 3,038 SqFt
- Rooms
- 5 Beds + 3.5 Baths
Listed by: Real Broker LLC
Views
Bothell
$ 1,499,950
- Type
- Single Family | Active
- Size
- 3,042 SqFt
- Rooms
- 4 Beds + 3 Baths
Listed by: RE/MAX Elite
Views
Bothell
$ 1,175,000
- Type
- Single Family | Active
- Size
- 2,396 SqFt
- Rooms
- 4 Beds + 2.5 Baths
Listed by: Best Choice Realty LLC
Reduced
Bothell
$ 1,525,000
- Type
- Single Family | Active
- Size
- 3,100 SqFt
- Rooms
- 4 Beds + 3 Baths
Listed by: Kelly Right RE of Seattle LLC
Bothell
$ 1,210,000
- Type
- Single Family | Active
- Size
- 3,562 SqFt
- Rooms
- 5 Beds + 4 Baths
Listed by: Sea to Sky Realty
Open House
Bothell
$ 1,599,995
- Type
- Single Family | Active
- Size
- 2,597 SqFt
- Rooms
- 4 Beds + 3 Baths
Listed by: Teambuilder KW
Open House
Bothell
$ 1,599,995
- Type
- Single Family | Active
- Size
- 2,556 SqFt
- Rooms
- 4 Beds + 2.5 Baths
Listed by: Teambuilder KW
