
Views - Eco Friendly
Address
3680 Birch Terrace Drive, Custer, WA
Price
$ 650,000
Property Attributes
- ID#2573876
- TypeSingle Family
- CountyWHATCOM
- CityCuster
- AreaFerndale-Custer
- NeighborhoodCuster
- Zip98240
- Style2 Story
- Year Built1989
- Taxes$ 4701
- Price$ 650,000
- Bedrooms4
- Full Bathrooms2
- Half Bathrooms1
- Sqr Footage1847
- Lot Size1.22 Acres
Data Source:
Northwest Multiple Listing Service (NWMLS)
Property Description
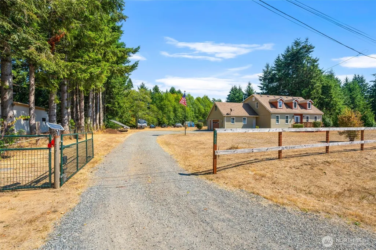
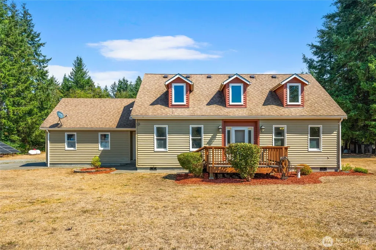
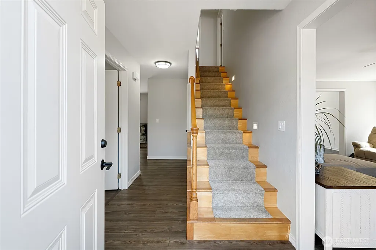
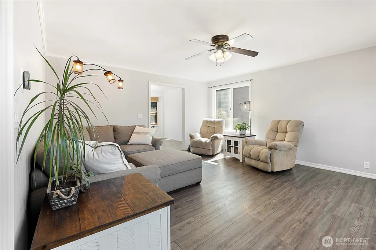
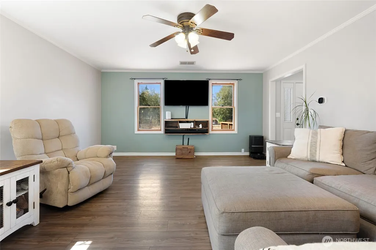
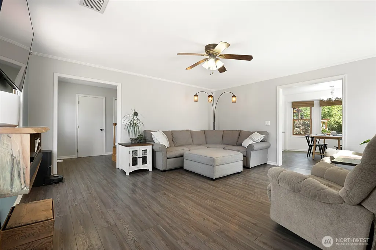
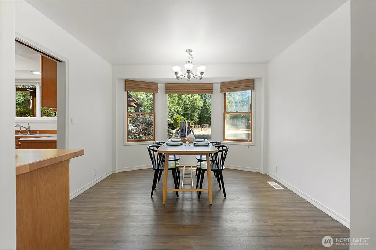
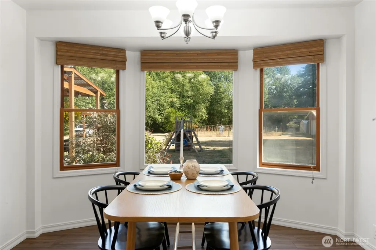
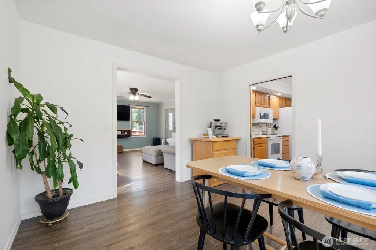
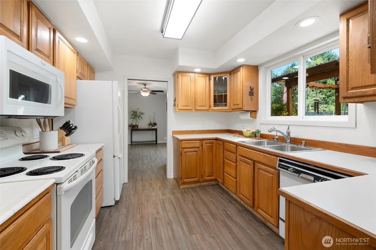
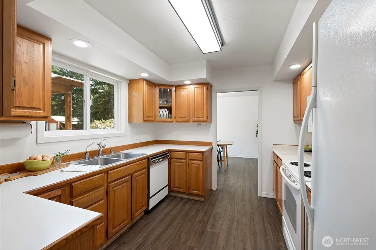
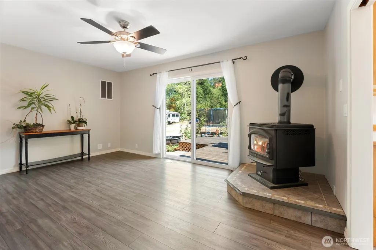
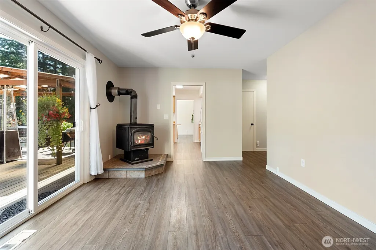
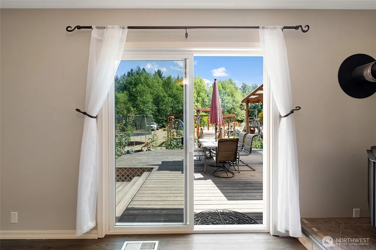
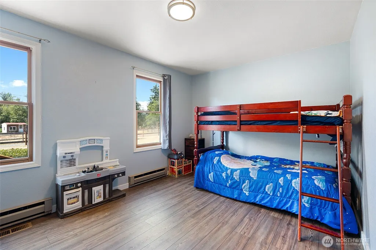
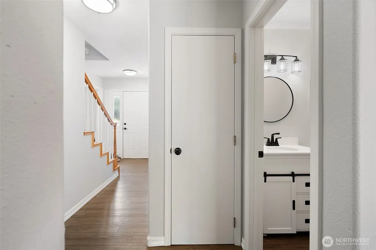
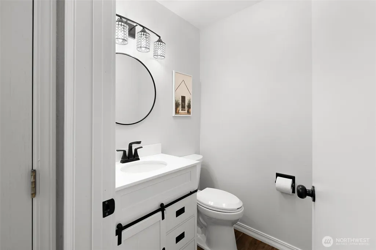
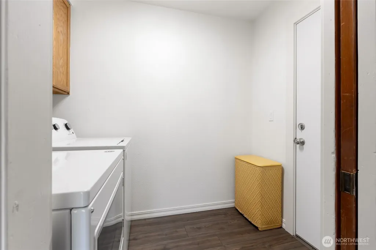
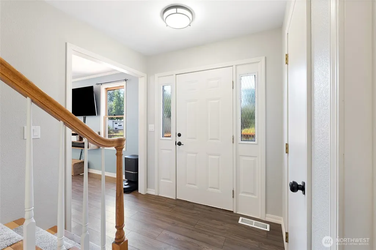
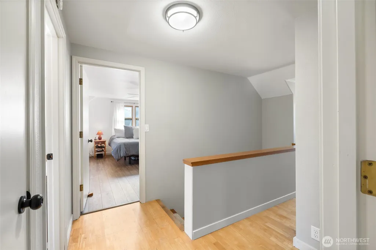
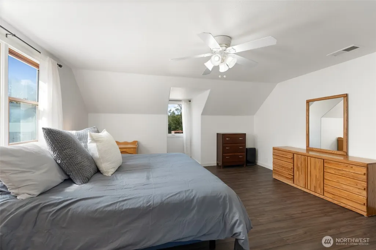
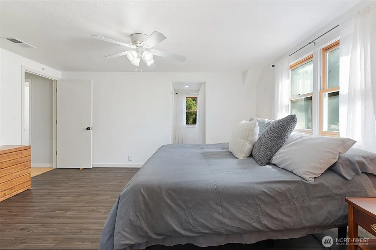
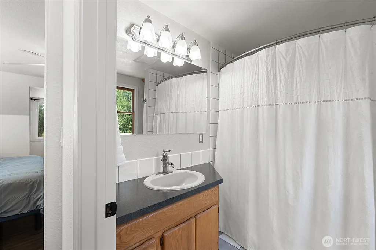
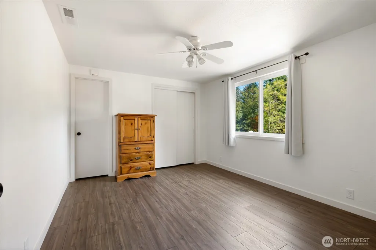
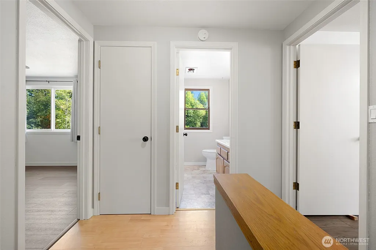
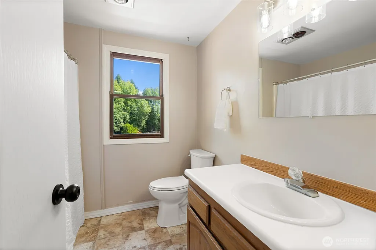
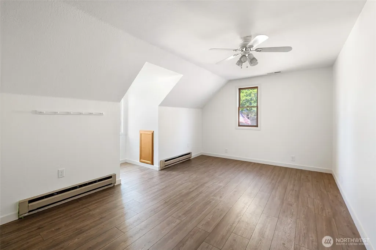
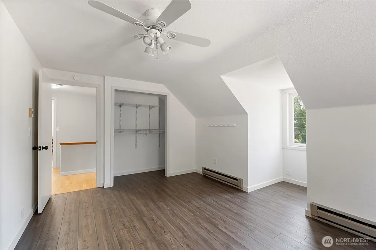
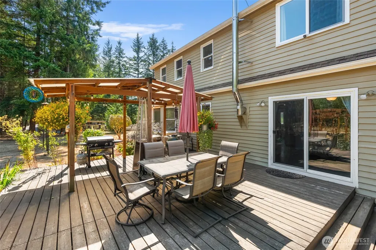
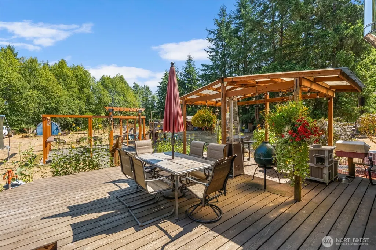
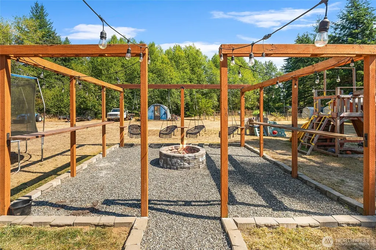
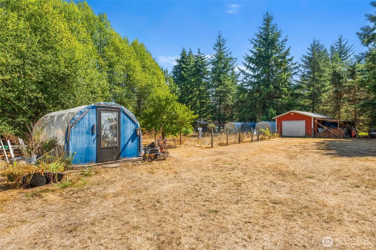
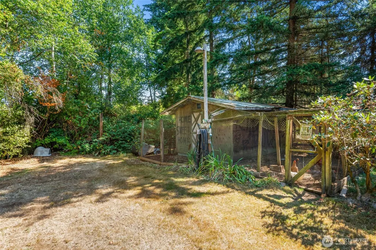
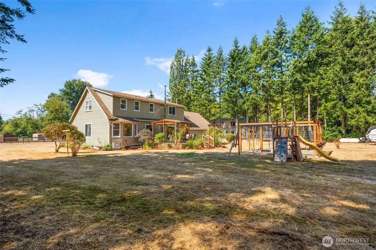
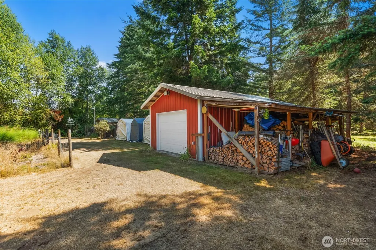
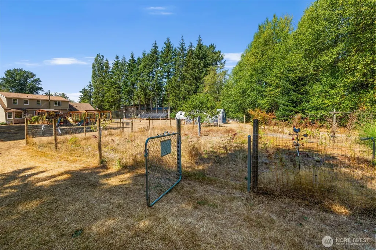
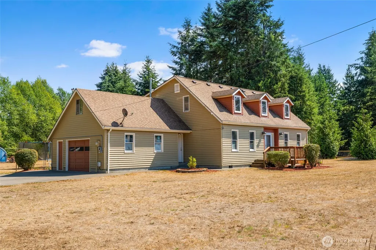
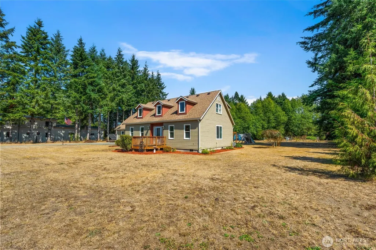
There’s a lot to love about country living, but what makes this home special is how easy it is to actually live it. Set on 1.2 level acres at the end of a quiet street, there’s room to garden, gather, raise chickens, park the RV, work in the powered shop, or simply enjoy having a little more space around you. Inside, the 4-bedroom home offers two generous living spaces, a dedicated dining room, main-floor bedroom, wood-burning stove, and a primary suite with soaking tub. Updated LVP flooring and fresh paint make it move-in ready, while a 9.25 kW solar system and newer heat pump + furnace add meaningful efficiency. But summer may be when this property shines brightest. The huge back deck was made for entertaining, with a covered area for year-round grilling, while the firepit and hammock swings create the kind of backyard gathering spot you’ll use again and again. Add gardens, fruit trees, a greenhouse, gated entry, RV parking, and a location convenient to Ferndale, Lynden, Blaine, Birch Bay and I-5, and you get the best of both worlds: a little bit of country, a neighborhood where people look out for one another, and plenty of room to make it your own.
| Elementary School | Middle School | High School |
|---|---|---|
| Buyer To Verify Elementary School | Buyer To Verify Middle School | Buyer To Verify High School |
| Price History | |
|---|---|
| 8/26/2026 | Listed $650,000 |
General Features
| Living Area | 1847 |
|---|---|
| Sewer | Septic Tank |
| Heating | 90%+ High Efficiency,Forced Air,Wall Furnace |
| Cooling | 90%+ High Efficiency,Forced Air,Heat Pump |
| Possession | Closing,Negotiable |
| Roof | Composition |
| Appliances | Dishwasher,Dryer,Microwave,Refrigerator,Stove(s)/Range(s),Washer |
| Security Features | Fully Fenced,Security Gate |
| Year Built | 1989 |
| View | Territorial |
| Topography | Level |
| Levels | Two |
| Property Subtype | Single Family Residence |
| Tax Year | 2026 |
| County | Whatcom |
| New Construction | No |
| Property Type | Residential |
| HOA | No |
| Attached Garage | Yes |
| Subdivision Name | Custer |
| Garage Y/N | Yes |
| Green Energy Generation | Solar |
| Full Baths | 2 |
| Special Listing Conditions | None |
| Status | Active |
| Directions | I-5 Exit 270 (Lynden B-Bay Rd.) West over Portal & Tracks,Right on Percie,left. on Birch Terrace veer right to dead end,home on Right. |
| High School | Buyer To Verify |
| City | Custer |
| Entry Location | Main |
| Senior Community Y/N | No |
| High School District | Ferndale |
| MLS Area | 870 - Ferndale/Custer |
| Lot Size Units | Square Feet |
| Lot Size Square Feet | 53143 |
| Carport Y/N | No |
| Listing Terms | Cash,Conventional,FHA,USDA Loan,VA Loan |
| Elementary School | Buyer To Verify |
| Land Lease Y/N | No |
| Tax Annual Amount | 4701.05 |
| Middle/Junior High School | Buyer To Verify |
| Property Condition | Updated/Remodeled |
| Public Remarks | Theres a lot to love about country living,but what makes this home special is how easy it is to actually live it. Set on 1.2 level acres at the end of a quiet street,theres room to garden,gather,rais |
| Structure Type | House |
| Building Area Units | Square Feet |
| Standard Status | Active |
| Water Company | Percie Rd Water Association |
| Property Style | 12 - 2 Story |
| NWM_ShowMapLink | Yes |
Interior Features
| Interior Amenities | Bath Off Primary,Ceiling Fan(s),Dbl Pane/Storm Window,Dining Room,Fireplace,Water Heater |
|---|---|
| Basement | None |
| Flooring | Hardwood,Vinyl Plank,Carpet |
| Total Fireplaces | 1 |
| Fireplace Features | Wood Burning |
| Air Conditioning Y/N | Yes |
| Heating Y/N | Yes |
| Fireplace Y/N | Yes |
| Half Baths | 1 |
| Total Bedrooms | 4 |
| Main Level Bedrooms | 1 |
| Total Baths | 3 |
| Bedrooms Possible | 4 |
| Water Heater Type | propane |
| Water Heater Location | garage |
| Fireplaces Main | 1 |
| Power Production Type | Electric,Propane,Solar PV |
| Bedrooms Upper | 3 |
| Baths Half Main | 1 |
| Baths Full Upper | 2 |
| Bathrooms | 2.5 |
Exterior Features
| Exterior Amenities | Wood |
|---|---|
| Vegetation | Fruit Trees,Garden Space |
| Parking Features | Driveway,Attached Garage,RV Parking |
| Lot Features | Dead End Street,Paved |
| Water Source | Community |
| Total Parking | 3 |
| Inclusions | Dishwasher(s),Dryer(s),Microwave(s),Refrigerator(s),Stove(s)/Range(s),Washer(s) |
| Foundation Details | Poured Concrete |
| Spa | Yes |
| Building Area Total | 1847 |
| Lot Size Acres | 1.22 |
| Waterfront Y/N | No |
| Covered Spaces | 3 |
| Irrigation Water Rights Y/N | No |
| Site Features | Cabana/Gazebo,Cable TV,Deck,Fenced-Fully,Gated Entry,Green House,High Speed Internet,Hot Tub/Spa,Outbuildings,Propane,RV Parking,Shop |
Amenities
- Foreclosure
- Views
- Short Sale
- New Construction
- Adult 55+
- Lease To Own
- No HOA Fees
- Furnished
- Primary On Main
- Air Conditioning
- Seller Finance
- Green
- Fixer Upper
- Horse
- Golf
- Fireplace
- Deck
- Garage
- Basement
- Pool
Property vs Single Family Average in 98240
Price
Taxes
Year Built
Visits
In The Neighborhood
Views
Custer
$ 589,000
- Type
- Single Family | Active
- Size
- 1,232 SqFt
- Rooms
- 3 Beds + 2 Baths
 Listed by: COMPASS
Custer
$ 440,000
- Type
- Single Family | Active
- Size
- 1,344 SqFt
- Rooms
- 3 Beds + 2 Baths
Listed by: Coastal Realty
Open House
Ferndale
$ 679,998
- Type
- Single Family | Active
- Size
- 1,392 SqFt
- Rooms
- 3 Beds + 1.5 Baths
Listed by: Windermere RE Whatcom, Inc.
Reduced
Custer
$ 640,000
- Type
- Single Family | Active
- Size
- 1,410 SqFt
- Rooms
- 3 Beds + 1.5 Baths
Listed by: RE/MAX Whatcom County, Inc.
Waterfront
Blaine
$ 1,995,000
- Type
- Single Family | Active
- Size
- 4,776 SqFt
- Rooms
- 4 Beds + 3 Baths
Listed by: Windermere RE Whatcom, Inc.
Reduced
Custer
$ 725,000
- Type
- Single Family | Active
- Size
- 1,404 SqFt
- Rooms
- 3 Beds + 2 Baths
Listed by: Muljat Group
Reduced
Custer
$ 649,950
- Type
- Single Family | Active
- Size
- 2,324 SqFt
- Rooms
- 3 Beds + 2 Baths
Listed by: John L. Scott Bellingham
