
Open House Sun, Sep 13th 12:00 PM - 02:00 PM - Price Reduction - Views
Address
20715 Brown Road, Monroe, WA
Price
$ 900,000
Property Attributes
- ID#2565773
- TypeSingle Family
- CountySNOHOMISH
- CityMonroe
- AreaEast Snohomish County
- NeighborhoodIngraham
- Zip98272
- Style1 Story
- Year Built1976
- Taxes$ 6618
- Price$ 900,000
- Bedrooms3
- Full Bathrooms2
- Half Bathrooms0
- Sqr Footage1480
- Lot Size4 Acres
Data Source:
Northwest Multiple Listing Service (NWMLS)
Property Description
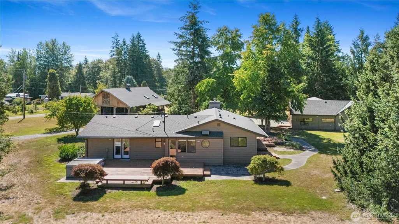
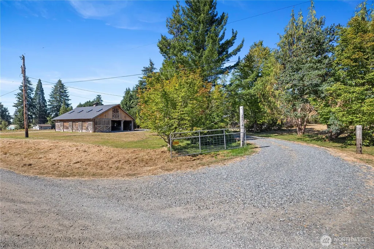
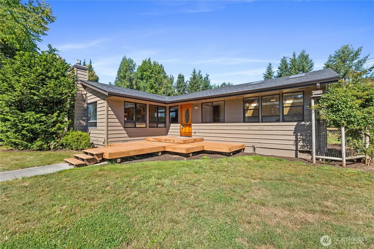
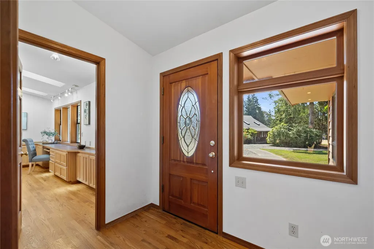
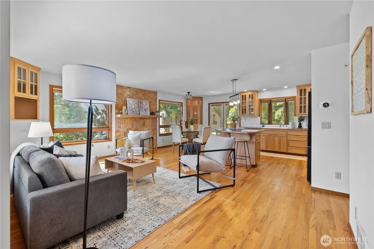
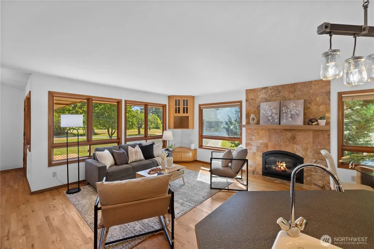
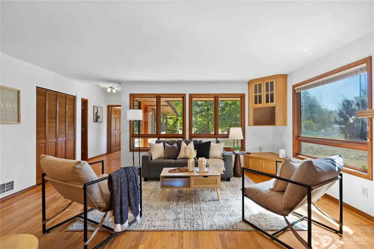
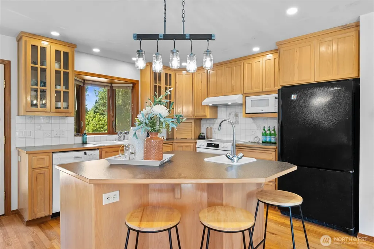
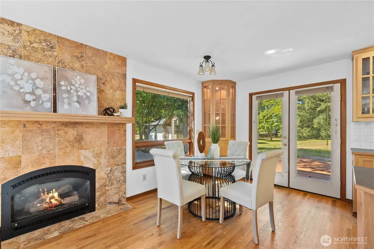
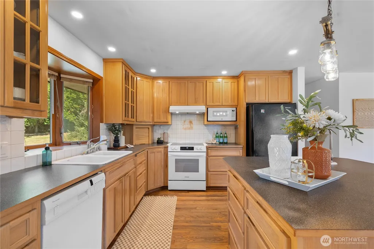
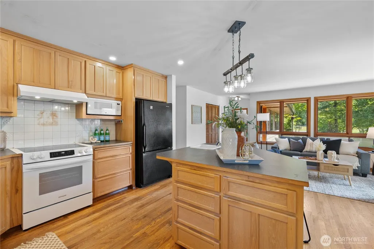
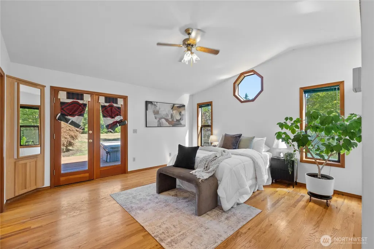
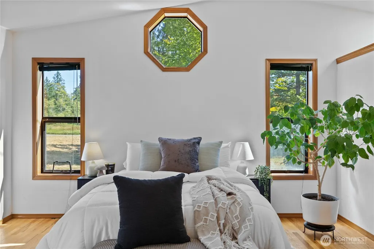
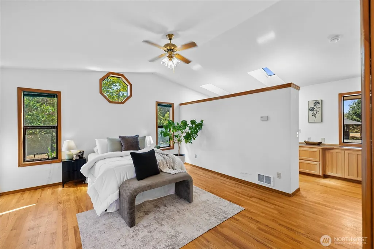
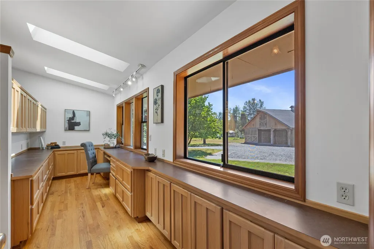
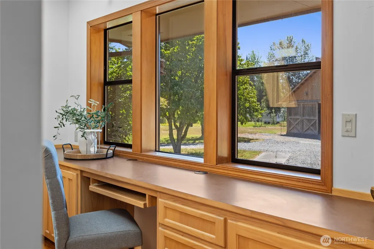
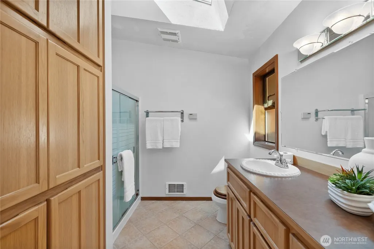
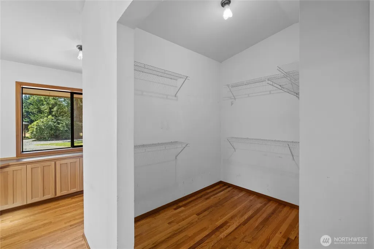
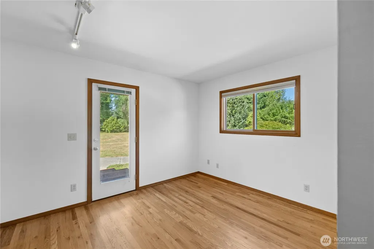
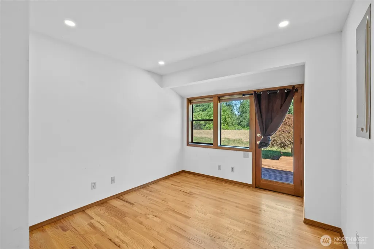
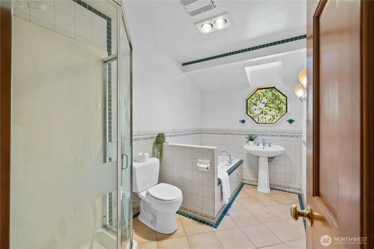
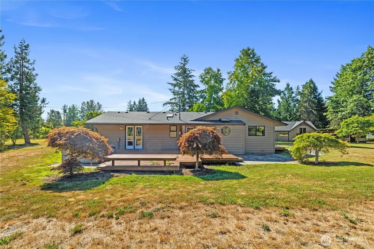
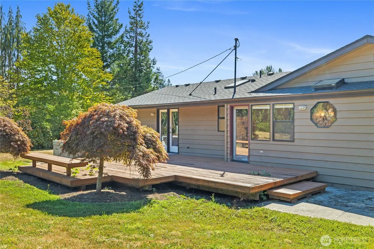
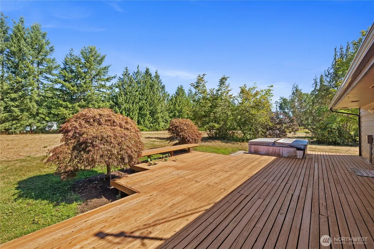
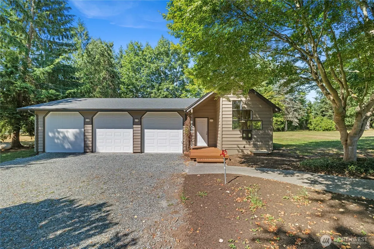
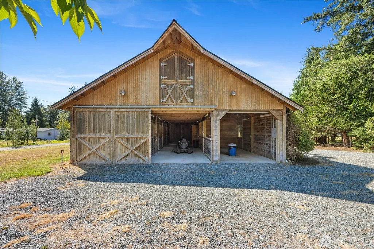
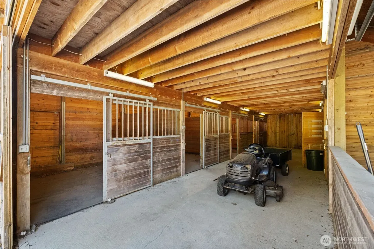
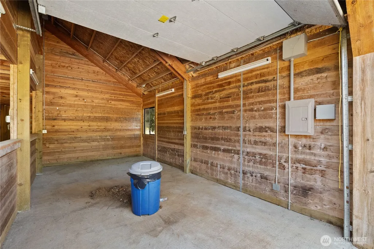
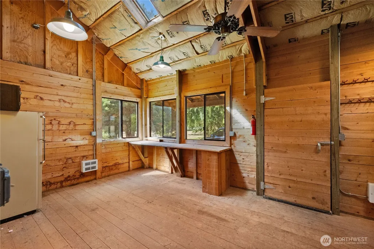
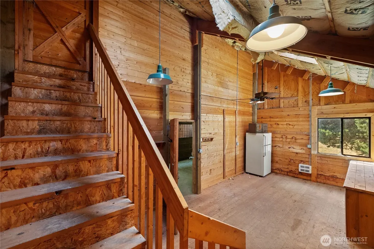
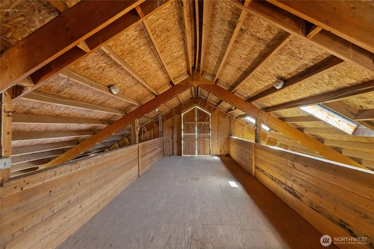
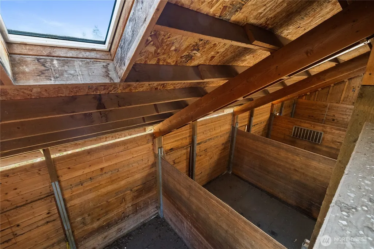
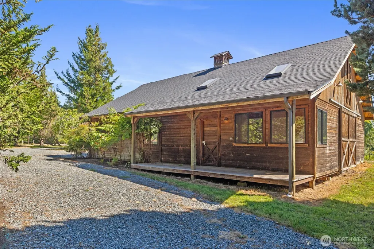
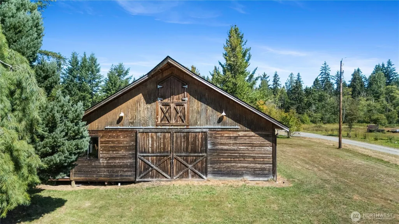
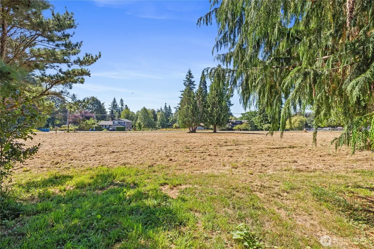
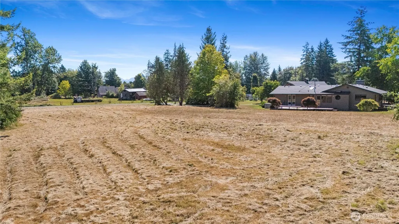
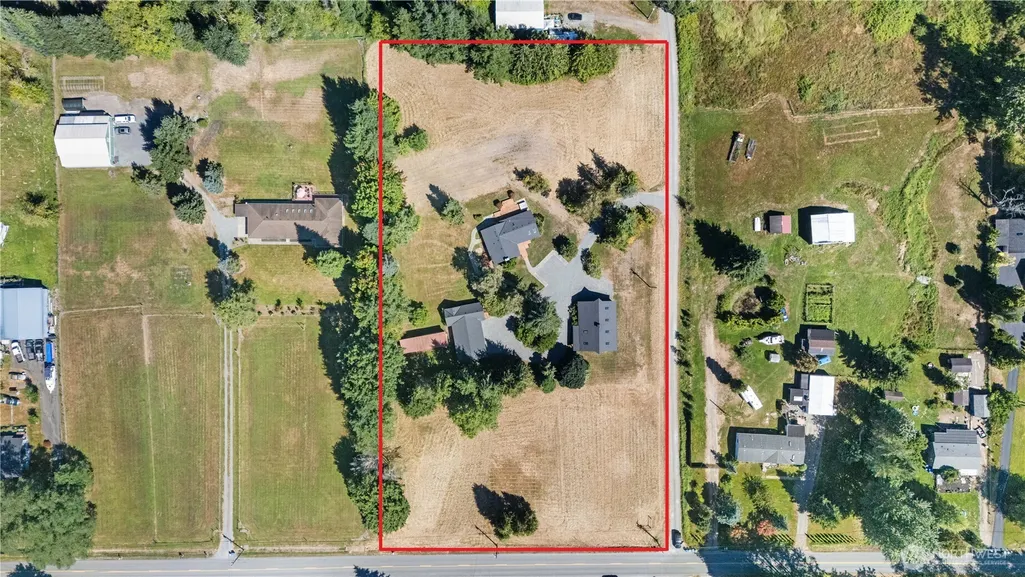
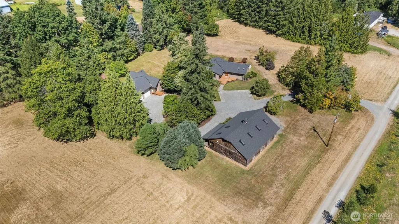
Discover an exceptional 4-acre equestrian setting offering level, usable land. Featuring a 4-stall barn with plenty of hay storage, loft, garage/storage area, large tack room and covered porch, this property provides an ideal environment for horses, hobbies, or storage. A versatile 25'x 38', 3-bay shop with 10' doors adds tremendous value with its heated, unfinished office space—perfect for a workshop, studio, or possible future DADU conversion—along with dedicated RV parking for trailers or recreational vehicles. The light-filled rambler offers an inviting open floor plan with hardwood floors flow throughout the main living spaces. The kitchen shines with an eating bar and easy connection to the great room. The primary suite provides a private retreat with a full bath, walk-in closet, adjoining office area, and direct deck access overlooking the acreage. New exterior paint and newer roofs — barn roof in 2022, and house and garage roofs in 2023. Located just minutes from Monroe’s shopping, restaurants, fairgrounds, and movie theatre, this property blends rural tranquility with everyday convenience. Enjoy quick access to Highway 2, making skiing, hiking, and mountain recreation effortlessly within reach. A rare opportunity to own a beautiful property in a prime location.
| Price History | |
|---|---|
| 8/13/2026 | Listed $925,000 |
| 9/11/2026 | 3$900,000 |
General Features
| Living Area | 1480 |
|---|---|
| Sewer | Septic Tank |
| Heating | Fireplace Insert,Forced Air |
| Cooling | None |
| Possession | Closing |
| Roof | Composition |
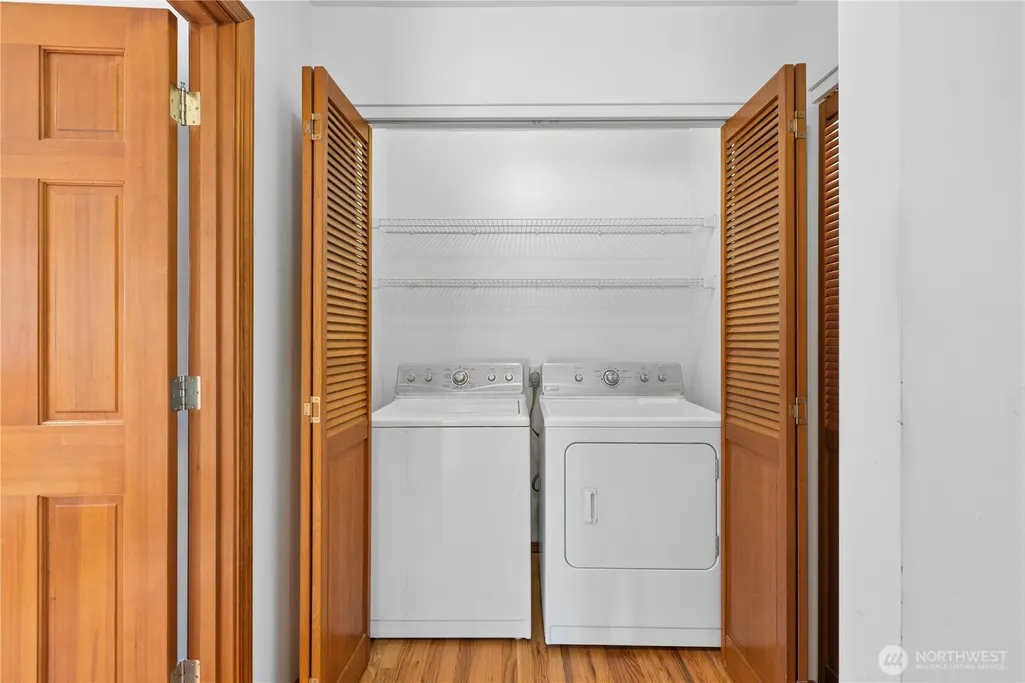
| Appliances | Dishwasher,Dryer,Microwave,Refrigerator,Stove(s)/Range(s),Washer |
| Year Built | 1976 |
| View | Territorial |
| Topography | Equestrian,Level |
| Levels | One |
| Property Subtype | Single Family Residence |
| Tax Year | 2026 |
| County | Snohomish |
| New Construction | No |
| Property Type | Residential |
| HOA | No |
| Attached Garage | No |
| Subdivision Name | Ingraham |
| Garage Y/N | Yes |
| Full Baths | 1 |
| Special Listing Conditions | None |
| Status | Active |
| Directions | From Hwy 2,turn North on Chain Lake Rd. Right on Brown Rd. Home on Left. |
| City | Monroe |
| Entry Location | Main |
| Senior Community Y/N | No |
| High School District | Monroe |
| MLS Area | 750 - East Snohomish County |
| Lot Size Units | Square Feet |
| Lot Size Square Feet | 174240 |
| Carport Y/N | No |
| Listing Terms | Cash,Conventional,FHA,VA Loan |
| Land Lease Y/N | No |
| Tax Annual Amount | 6618 |
| Public Remarks | Discover an exceptional 4-acre equestrian setting offering level,usable land. Featuring a 4-stall barn with plenty of hay storage,loft,garage/storage area,large tack room and covered porch,this prope |
| Structure Type | House |
| Building Area Units | Square Feet |
| Standard Status | Active |
| Water Company | City of Monroe |
| Property Style | 10 - 1 Story |
| NWM_ShowMapLink | Yes |
Interior Features
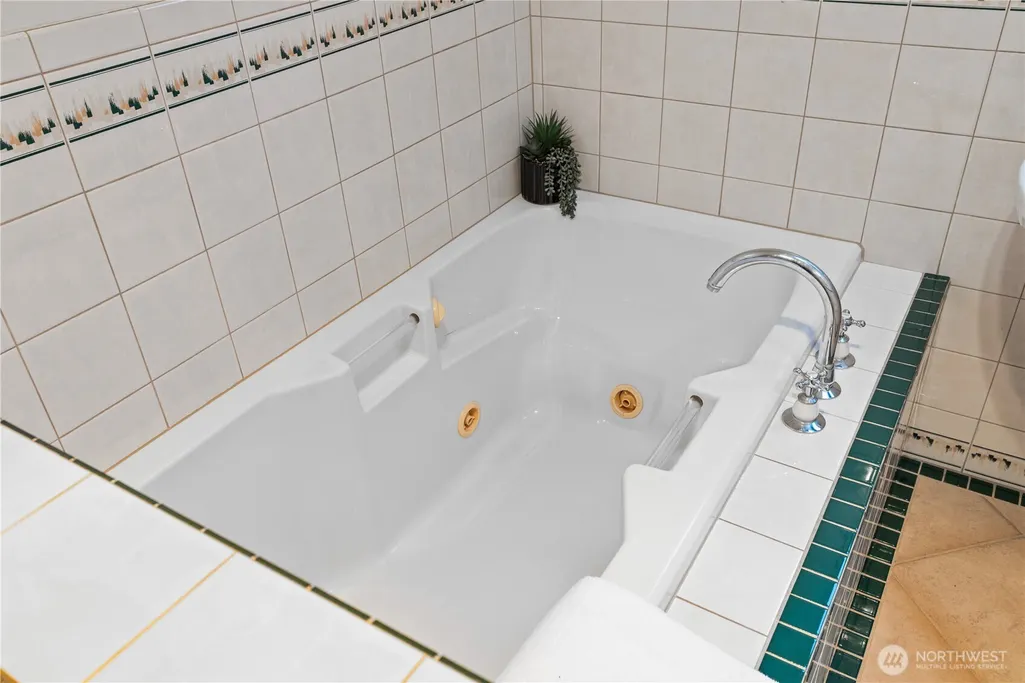
| Interior Amenities | Bath Off Primary,Ceiling Fan(s),Dbl Pane/Storm Window,Fireplace,Jetted Tub,Skylight(s),Vaulted Ceiling(s),Walk-In Closet(s),Water Heater |
|---|---|
| Basement | None |
| Flooring | Ceramic Tile,Hardwood |
| Total Fireplaces | 1 |
| Fireplace Features | See Remarks |
| Air Conditioning Y/N | No |
| Heating Y/N | Yes |
| Fireplace Y/N | Yes |
| 3/4 Baths | 1 |
| Total Bedrooms | 3 |
| Main Level Bedrooms | 3 |
| Total Baths | 2 |
| Water Heater Type | Electric |
| Water Heater Location | Closet |
| Fireplaces Main | 1 |
| Power Production Type | Electric,Propane |
| Baths Three Quarter Main | 1 |
| Baths Full Main | 1 |
| Bathrooms | 1.75 |
Exterior Features
| Exterior Amenities | Wood |
|---|---|
| Vegetation | Fruit Trees,Garden Space,Pasture |
| Parking Features | Detached Garage,RV Parking |
| Lot Features | Dead End Street,Secluded |
| Water Source | Public |
| Total Parking | 4 |
| Inclusions | Dishwasher(s),Dryer(s),Leased Equipment,Microwave(s),Refrigerator(s),Stove(s)/Range(s),Washer(s) |
| Foundation Details | Poured Concrete |
| Building Area Total | 2104 |
| Lot Size Acres | 4 |
| Waterfront Y/N | No |
| Covered Spaces | 4 |
| Irrigation Water Rights Y/N | No |
| Site Features | Barn,Cable TV,Deck,High Speed Internet,Outbuildings,Propane,RV Parking,Shop,Stable |
Amenities
- Foreclosure
- Views
- Short Sale
- New Construction
- Adult 55+
- Lease To Own
- No HOA Fees
- Furnished
- Primary On Main
- Air Conditioning
- Seller Finance
- Green
- Fixer Upper
- Horse
- Golf
- Fireplace
- Deck
- Garage
- Basement
- Pool
Property vs Single Family Average in 98272
Price
Taxes
Year Built
Visits

